
Mixed-Use Building
Commercial Interior Renovation & DOB Permit Approval.
Managing the DOB filing, permit approval and code compliance process for a commercial interior renovation within a mixed-use building, ensuring the project is fully approved before construction begins.
PROCJECT STATUS
COMPLETED
Location
191 7th Avenue, Chelsea, Manhattan, NY
Primary Filing
General Construction Application
Objective
DOB Approval & Construction Permit
Project Overview
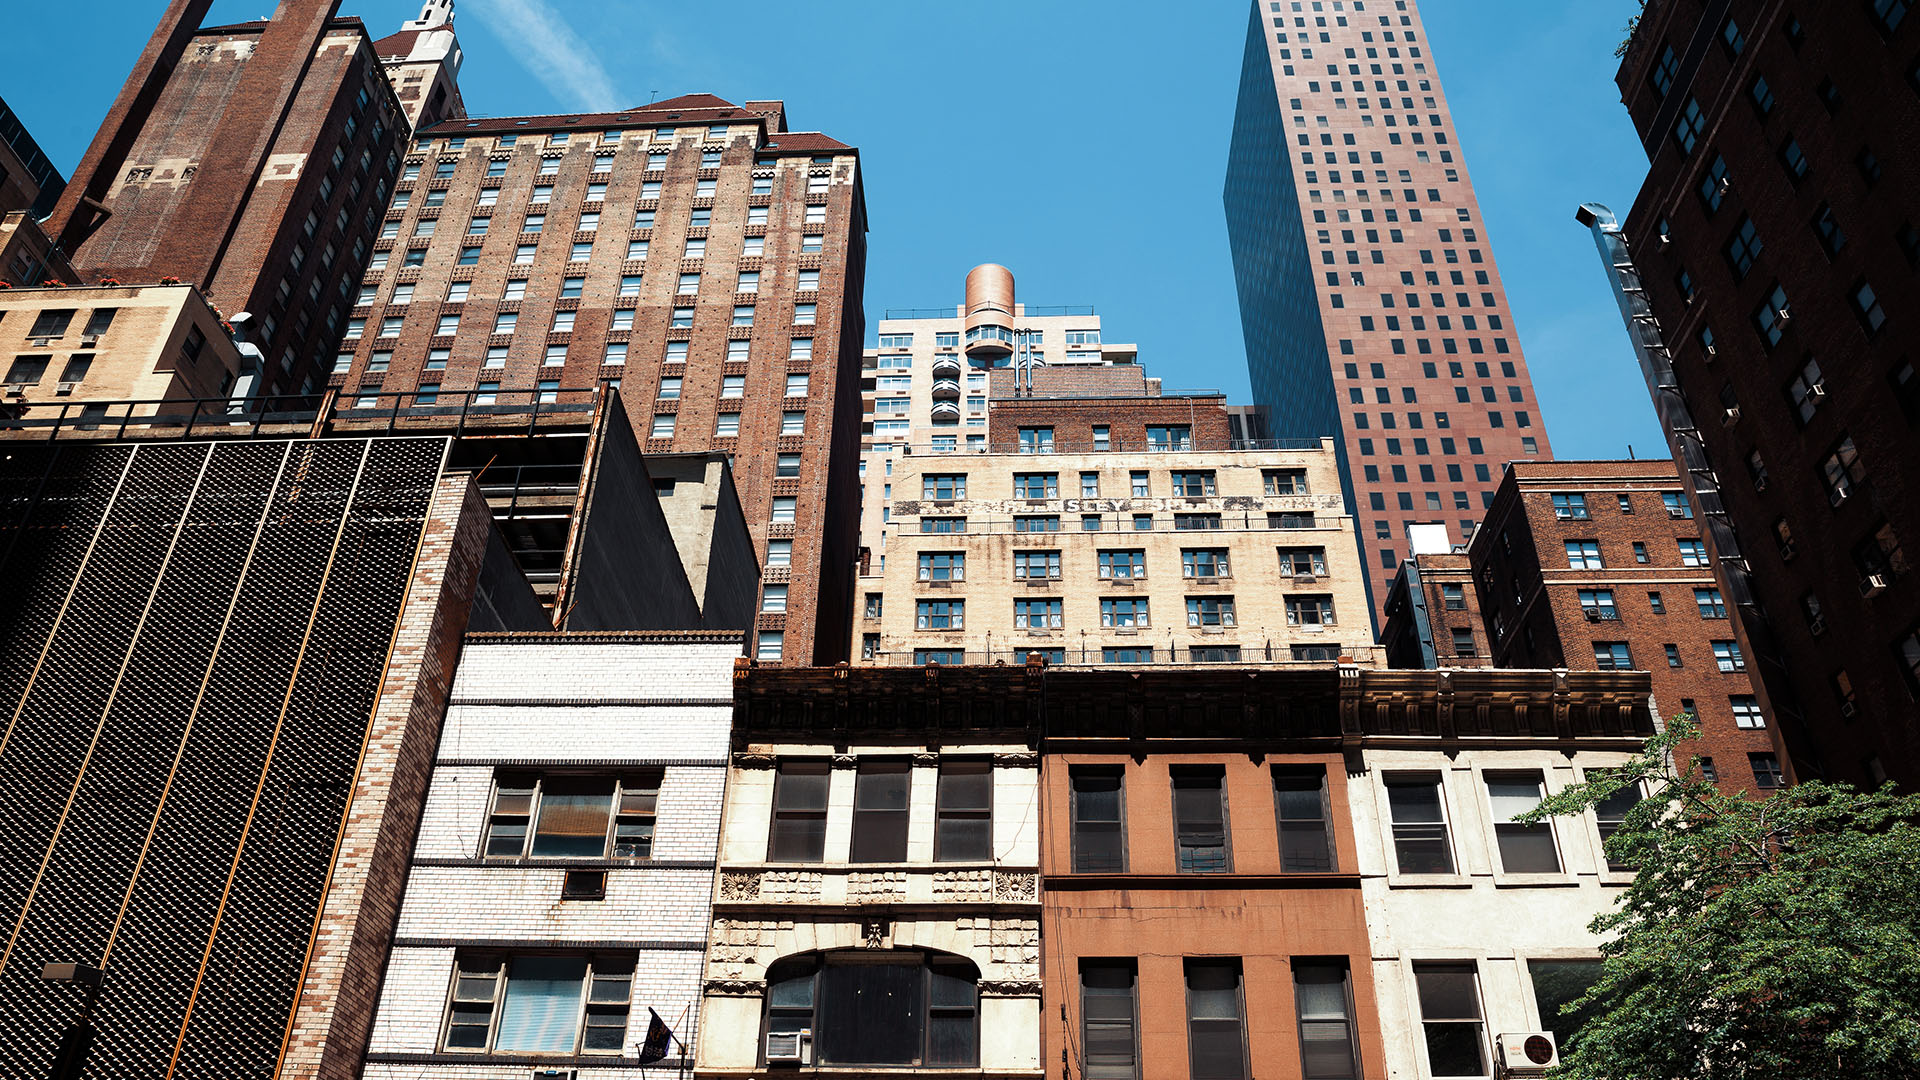
Lemuztec was retained to manage the DOB filing for a commercial interior renovation within a mixed-use building in Chelsea, Manhattan. The project involves installing a new hallway soffit on the first floor without affecting the building's use, occupancy, or means of egress. Our team is coordinating the filing process through DOB review and permit approval.
Project Challenges
DOB Application Review:
Application awaiting assignment to a DOB Plan Examiner.
Commercial Renovation:
Interior work requires compliance with NYC Building Code requirements.
Construction Permit:
Permit approval is required before construction can begin.
Special Inspections
Required inspections must be coordinated during construction.
DOB Documentation
Application package must satisfy all DOB filing requirements.
Plan Examination
Project remains under DOB technical review before approval.
How Lemuztec Is Solving It
Prepare DOB Filing
Coordinate Plan Review
Manage Permit Process
Coordinate Special Inspections
Support Until Approval

Need Help With a Similar Project?
Whether your project involves DOB objections, violations, Alteration Type-1 filings or Certificate of Occupancy planning, our team can guide you from strategy to approval.